Interview W/Esther Lekeu from DEFY
How was this amphitheatre project first pitched to you by the team at SIT all those months ago?
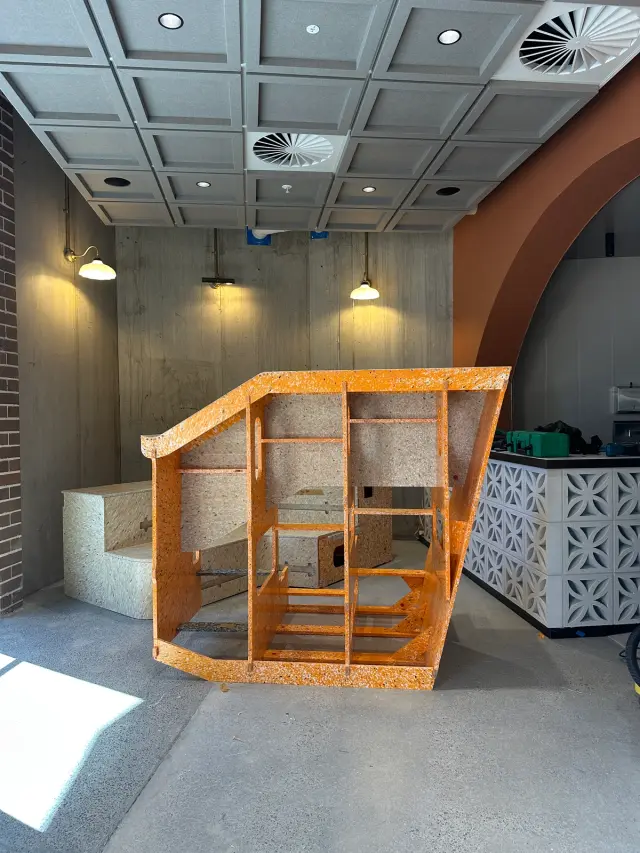
SIT came to us (DEFY) with a goal to create a custom tiered / amphitheatre style seating with moveable tables. The idea was to create a dynamic space for café goers, with the added benefit of allowing the staff to creatively adjust the space depending on the flow of the day. Adding more coffee sized tables during morning rush hours, or spacing out the tall tables for lunch service. They also can remove the tables altogether, opening up space for events and talks.
The space had functional requirements too; built-in storage for dry goods such as cups and napkins, and power access for charging POS stations.
The feel and vibe pitched to us was Globalized Suburbia. “Embrace and celebrate different ways of sitting, encourage loitering, and make it comfy and inviting.” The space needed to feel welcoming and cozy - which inspired me to use sweeping curves, reminiscent of a 1960’s Conversation Pit.
We wanted to capture the outdoor, front yard, front porch, by the pool, and backyard 'SIT' culture of Marrickville. Incorporating colours and themes I discovered in the local backyards and front porches of the streets behind and around SIT Cafe: using soft warm tones of pebble create, with splashes of colour from graffiti and frangipanis.
What were the big design hurdles to overcome?
Balancing the goal of fitting as many people as comfortably possible, while maintaining a functional café space, was our biggest challenge. We went through a lot of prototyping and testing to find the most ergonomic and comfortable seating arrangement. Ensuring you feel comfortable and safe to enjoy a meal and coffee, while feeling connected and present in the space.
Another challenge was the scale and size of the piece. The bleachers weigh 1000kgs and are the biggest piece DEFY has created to date. The structural integrity and safety was a critical component of the final design.
Are there any peculiar facts or things you'd like to note about the building and installation process?
The bleachers are custom designed for the space, involving multiple on-site measurements, prototyping, and a custom on-site installation by DEFY team members James, Bradley, Sam, and Esther (me, hi!). A peculiar fact about the space is the corner where the bleachers live has no right angles, so the piece is totally custom and unique to SIT.
The bleachers are made entirely from recycled plastic, including the internal support structure. The parts are screwed together without the use of glues or adhesives. This allows for ease of disassembly, and maintains material purity, so the plastic can be recycled again some day in the distant future!
What does the act of sitting or being sedentary mean to you?
To be totally candid, sitting has some complex emotions for me. I went through a major back injury in 2020, where I couldn’t sit without unbearable discomfort for almost 2 years. So sitting hasn’t always had a comforting effect for me.
However, I do associate sitting with stillness, peace, and quiet time. And sitting with loved ones in shared spaces is one of my favorite things to do. Having the opportunity to design a seating structure like the amphitheatre really allowed me to explore these complex emotions and consider the experience for a wide range of people.
What I really like about the design of the bleachers is the closeness to others created by the tiered seating. You may be sitting alone for a coffee, however you’ll feel connected to someone huddled up next to you - there's a closeness I really appreciate in that.